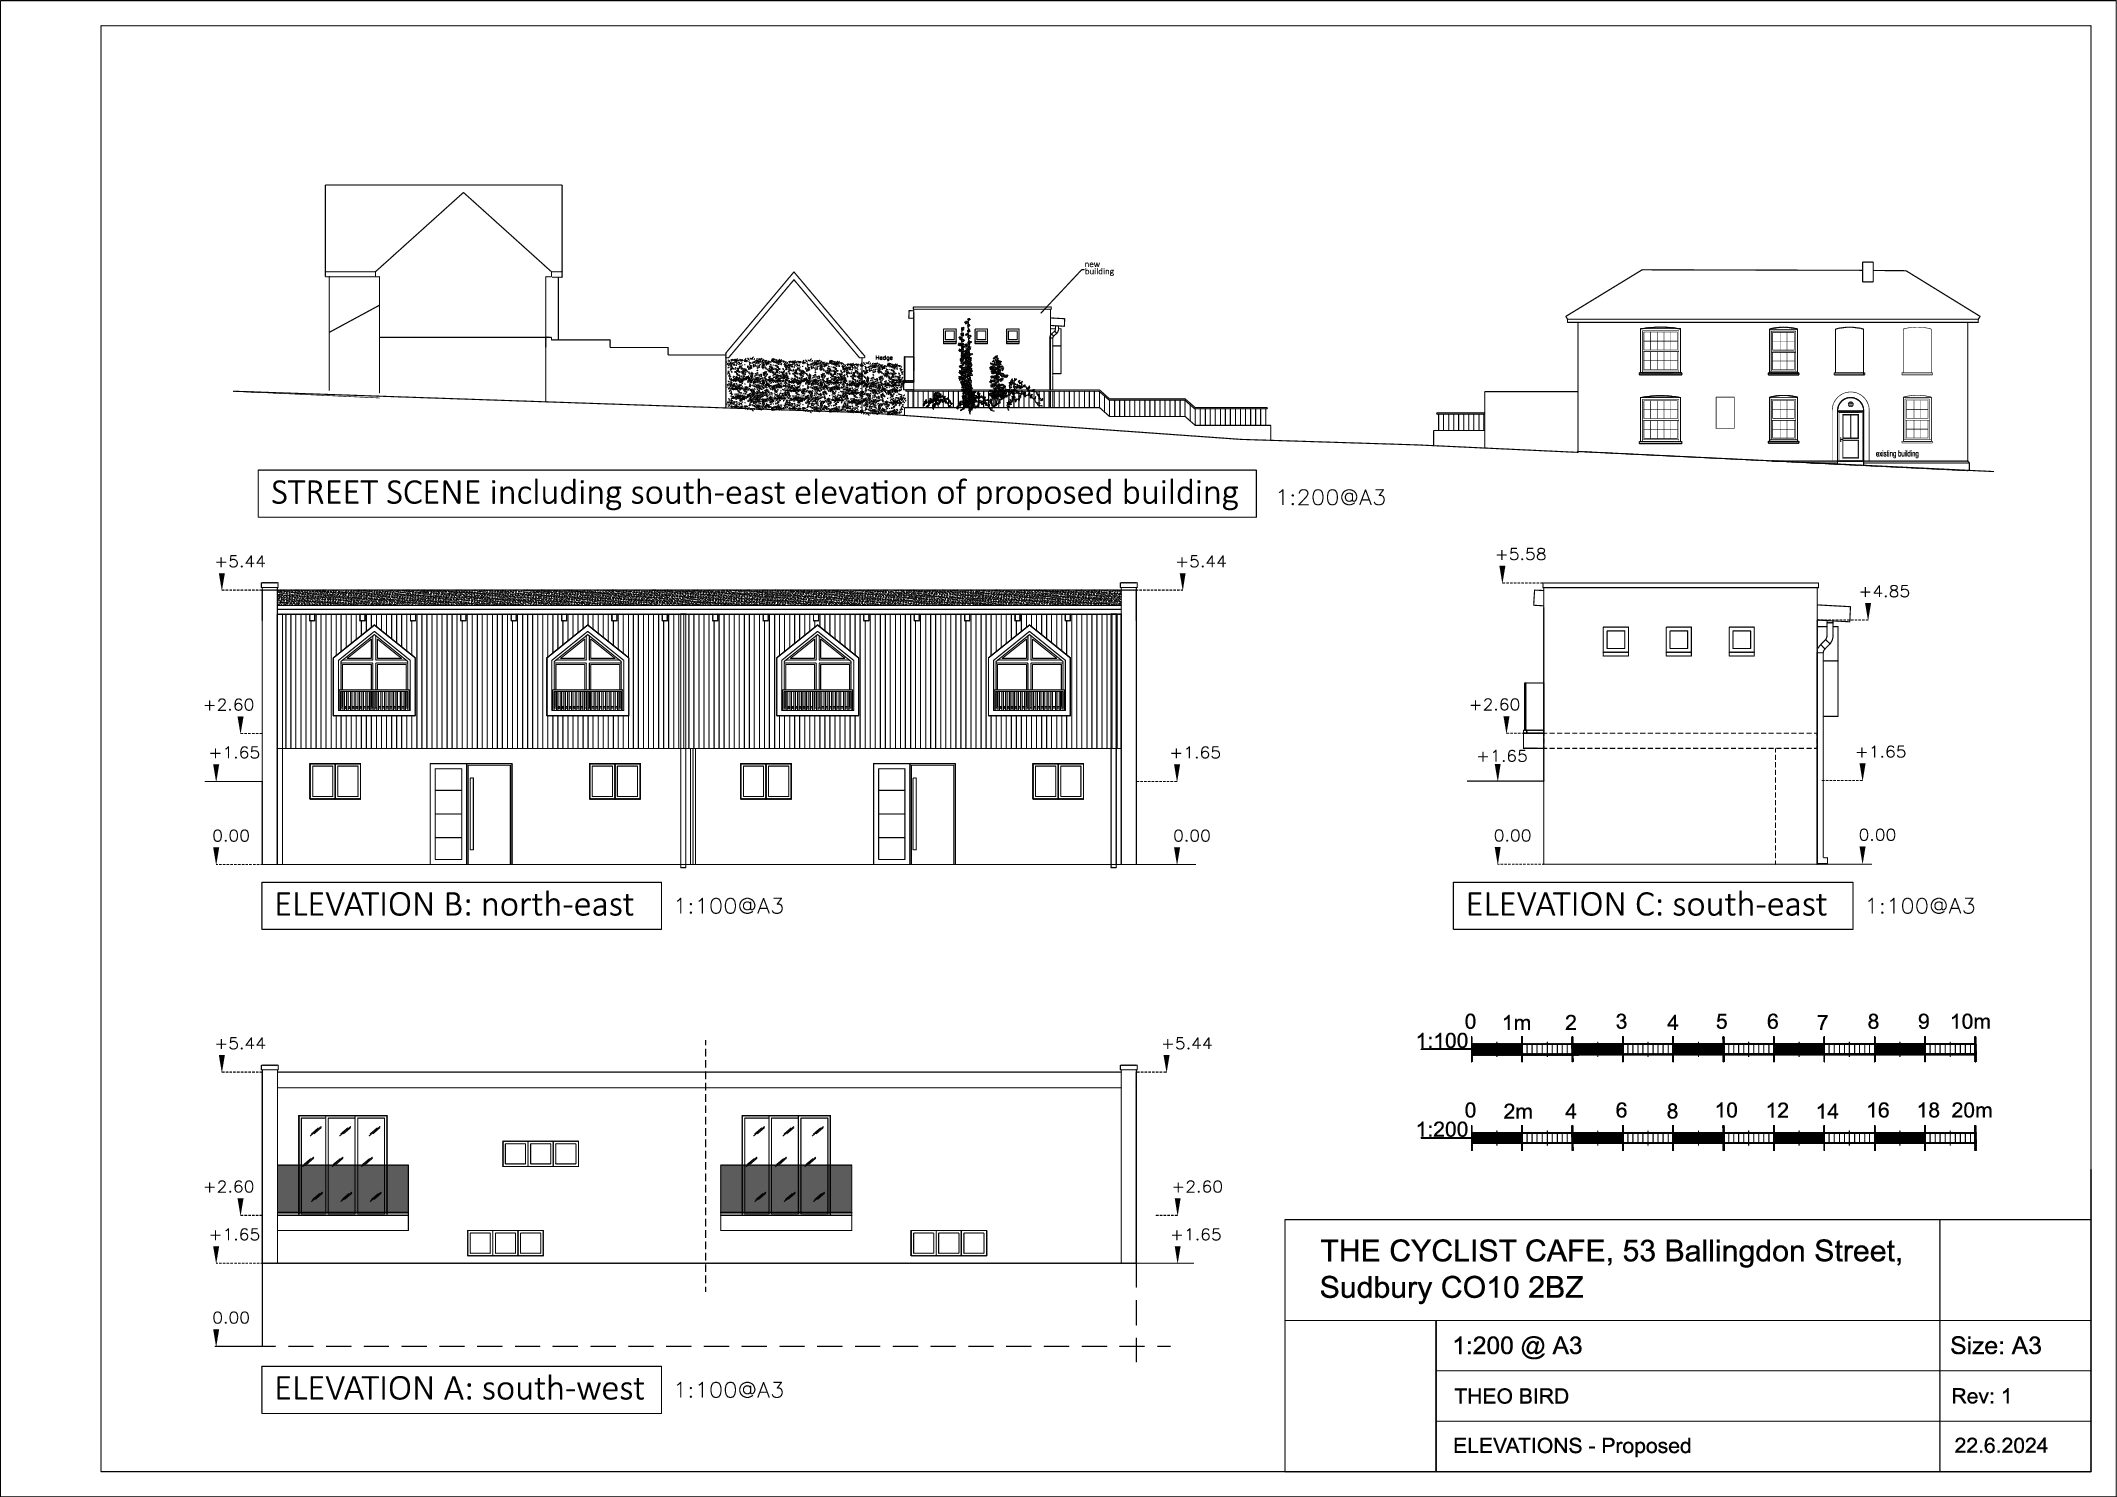
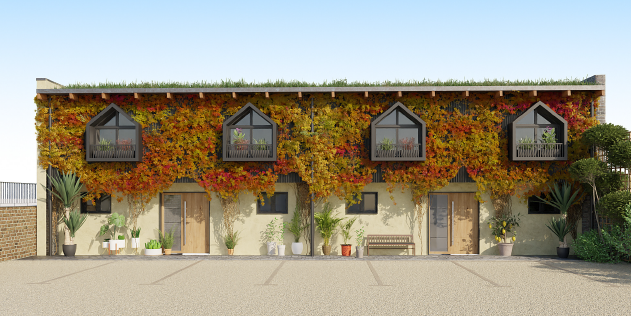
The client scheme objective was to secure modern, innovative, and sustainable dwellings for young professionals.
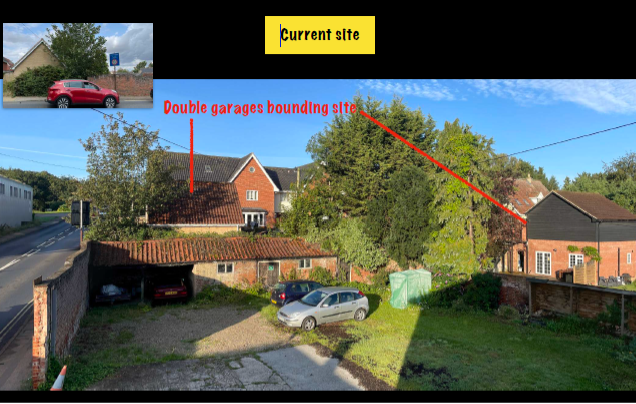
A full planning application was required for the demolition of an existing outbuilding, and its replacement with two semi-detached dwellings.
The application also needed to encompass associated parking, landscaping, and access in the curtilage of a Grade II listed building adjacent to the Sudbury Conservation Area.
What we did
We were asked to produce a comprehensive Planning, Design & Access, and Heritage Impact Statement.
We provided planning advice on the design, materials, and technical reports.
We responded to and dealt with the heritage concerns of the Conservation Officer.
How we added value
Our detailed understanding of the planning policy context, in particular heritage considerations of the listed building and adjacent Conservation Area, was crucial to the successful application.
Through working closely with the client and the Conservation Officer throughout the pre-app and application process, including some compromise by both parties, we were able to secure a recommendation for approval.
Planning permission was subsequently granted.
Gallery
Contact us for your planning needs.
Please phone, email, or use our Contact form to get in touch with us.